 Skip to content


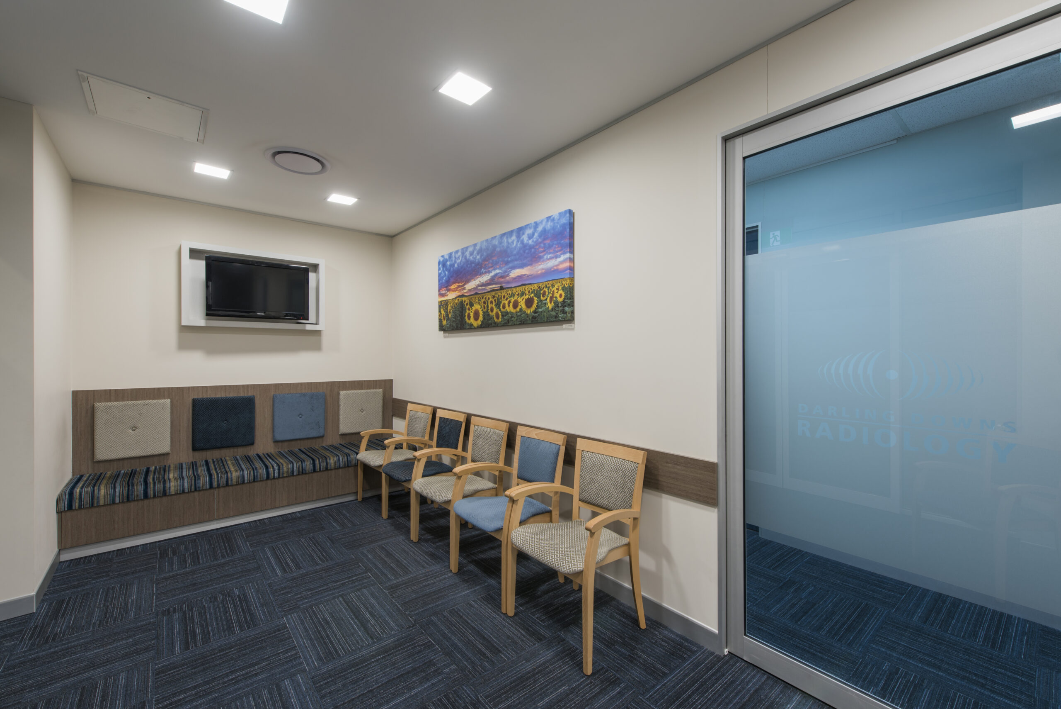
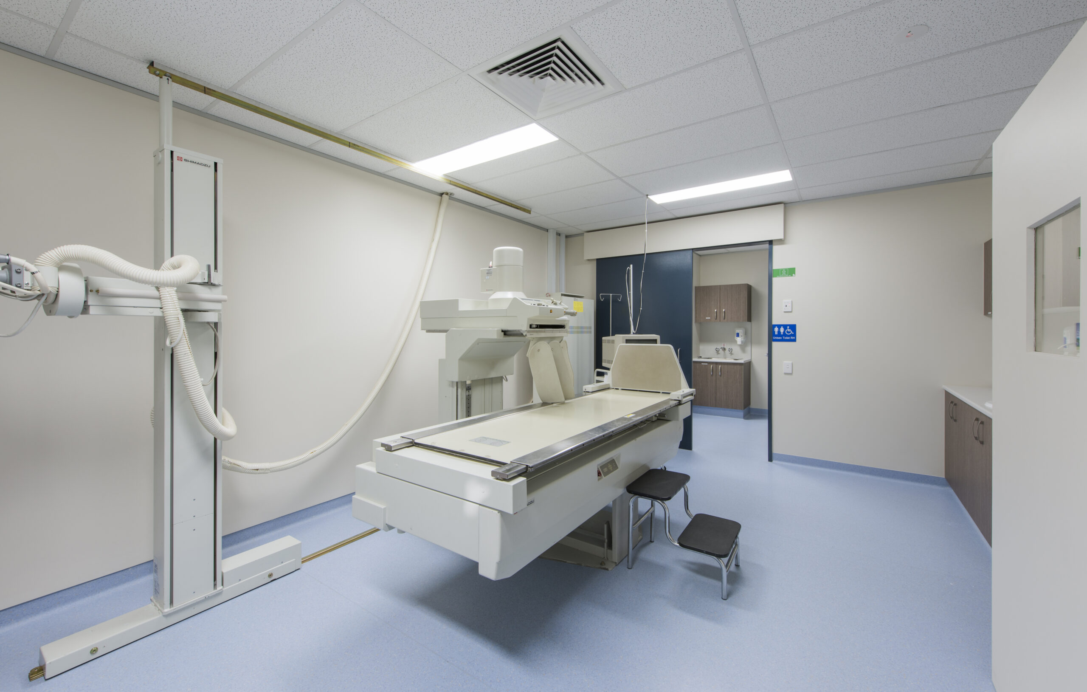
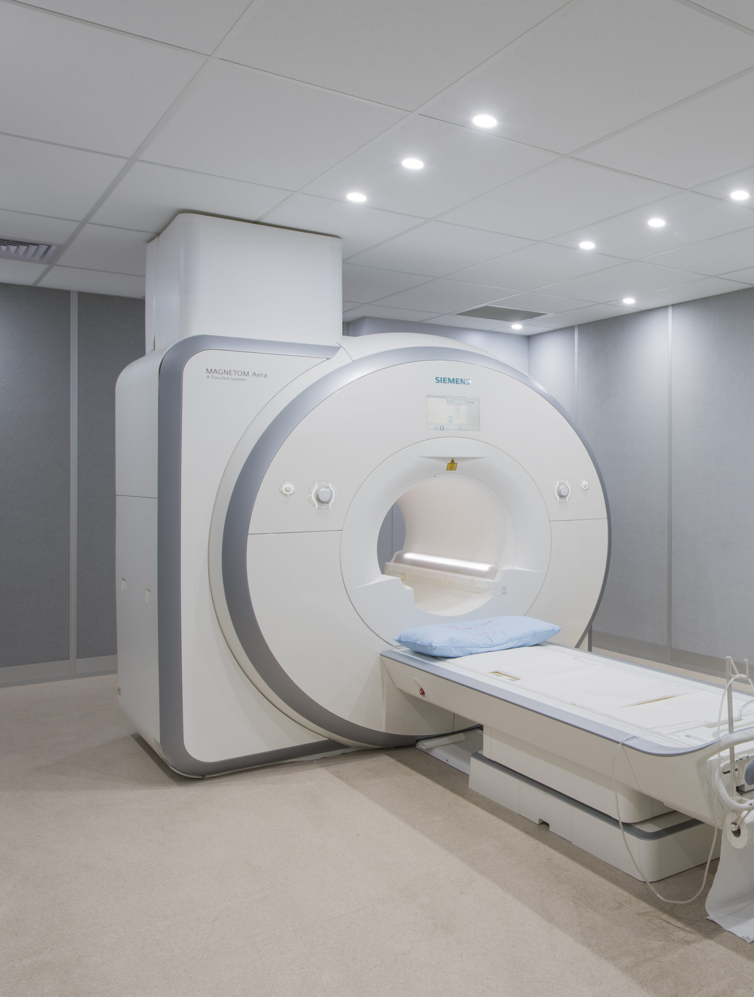
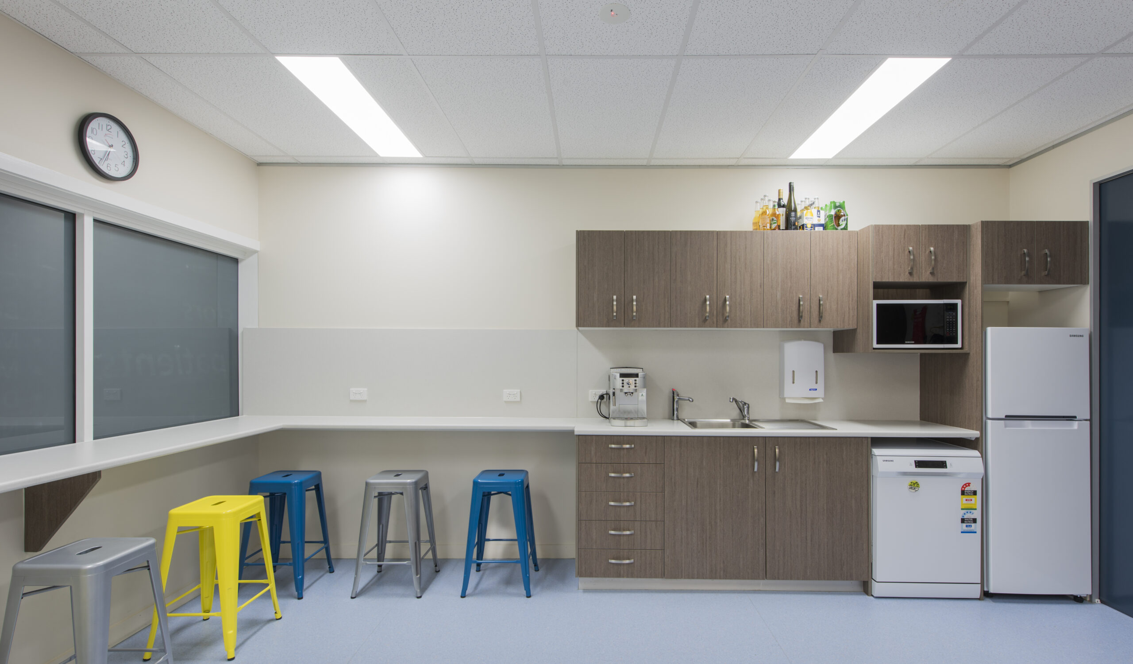
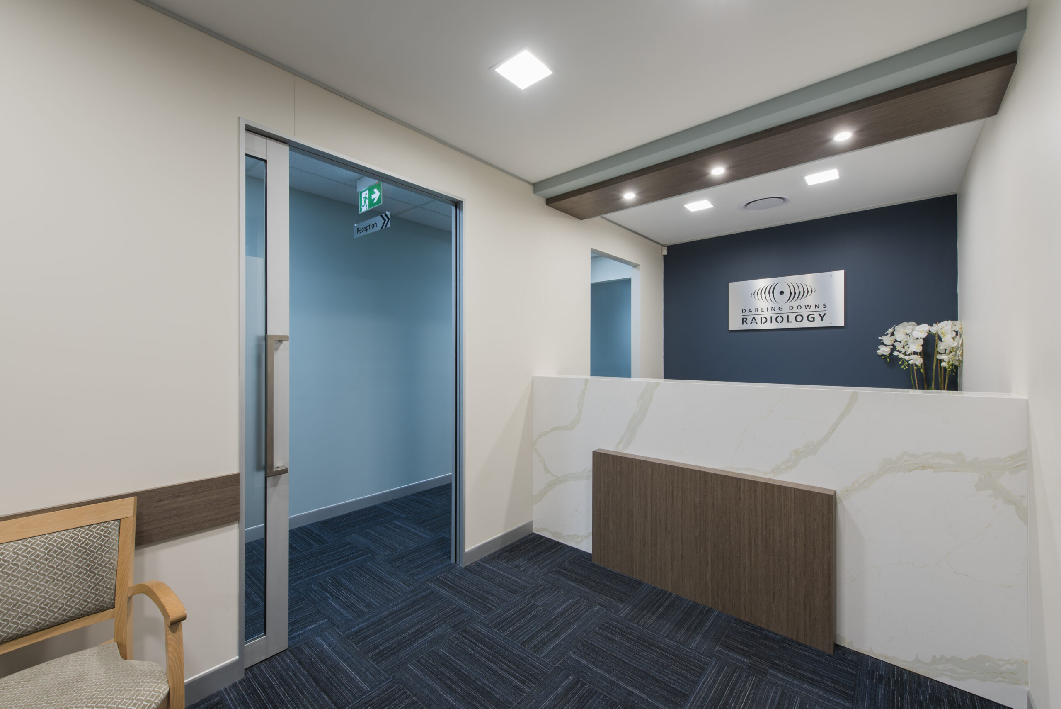
Elite managed the de-fit of the original premises and delivered a complete fitout in a larger adjoining space. The standalone 680m² building was carefully reconfigured to house advanced radiology equipment while accommodating reception and waiting areas, amenities, staff facilities, control and administration rooms, and 15 x-ray suites.
Working closely with the client, Elite developed a floor plan that prioritised functionality and patient flow, while incorporating colour selections that promote a calm environment and align with the client’s corporate branding.