 Skip to content


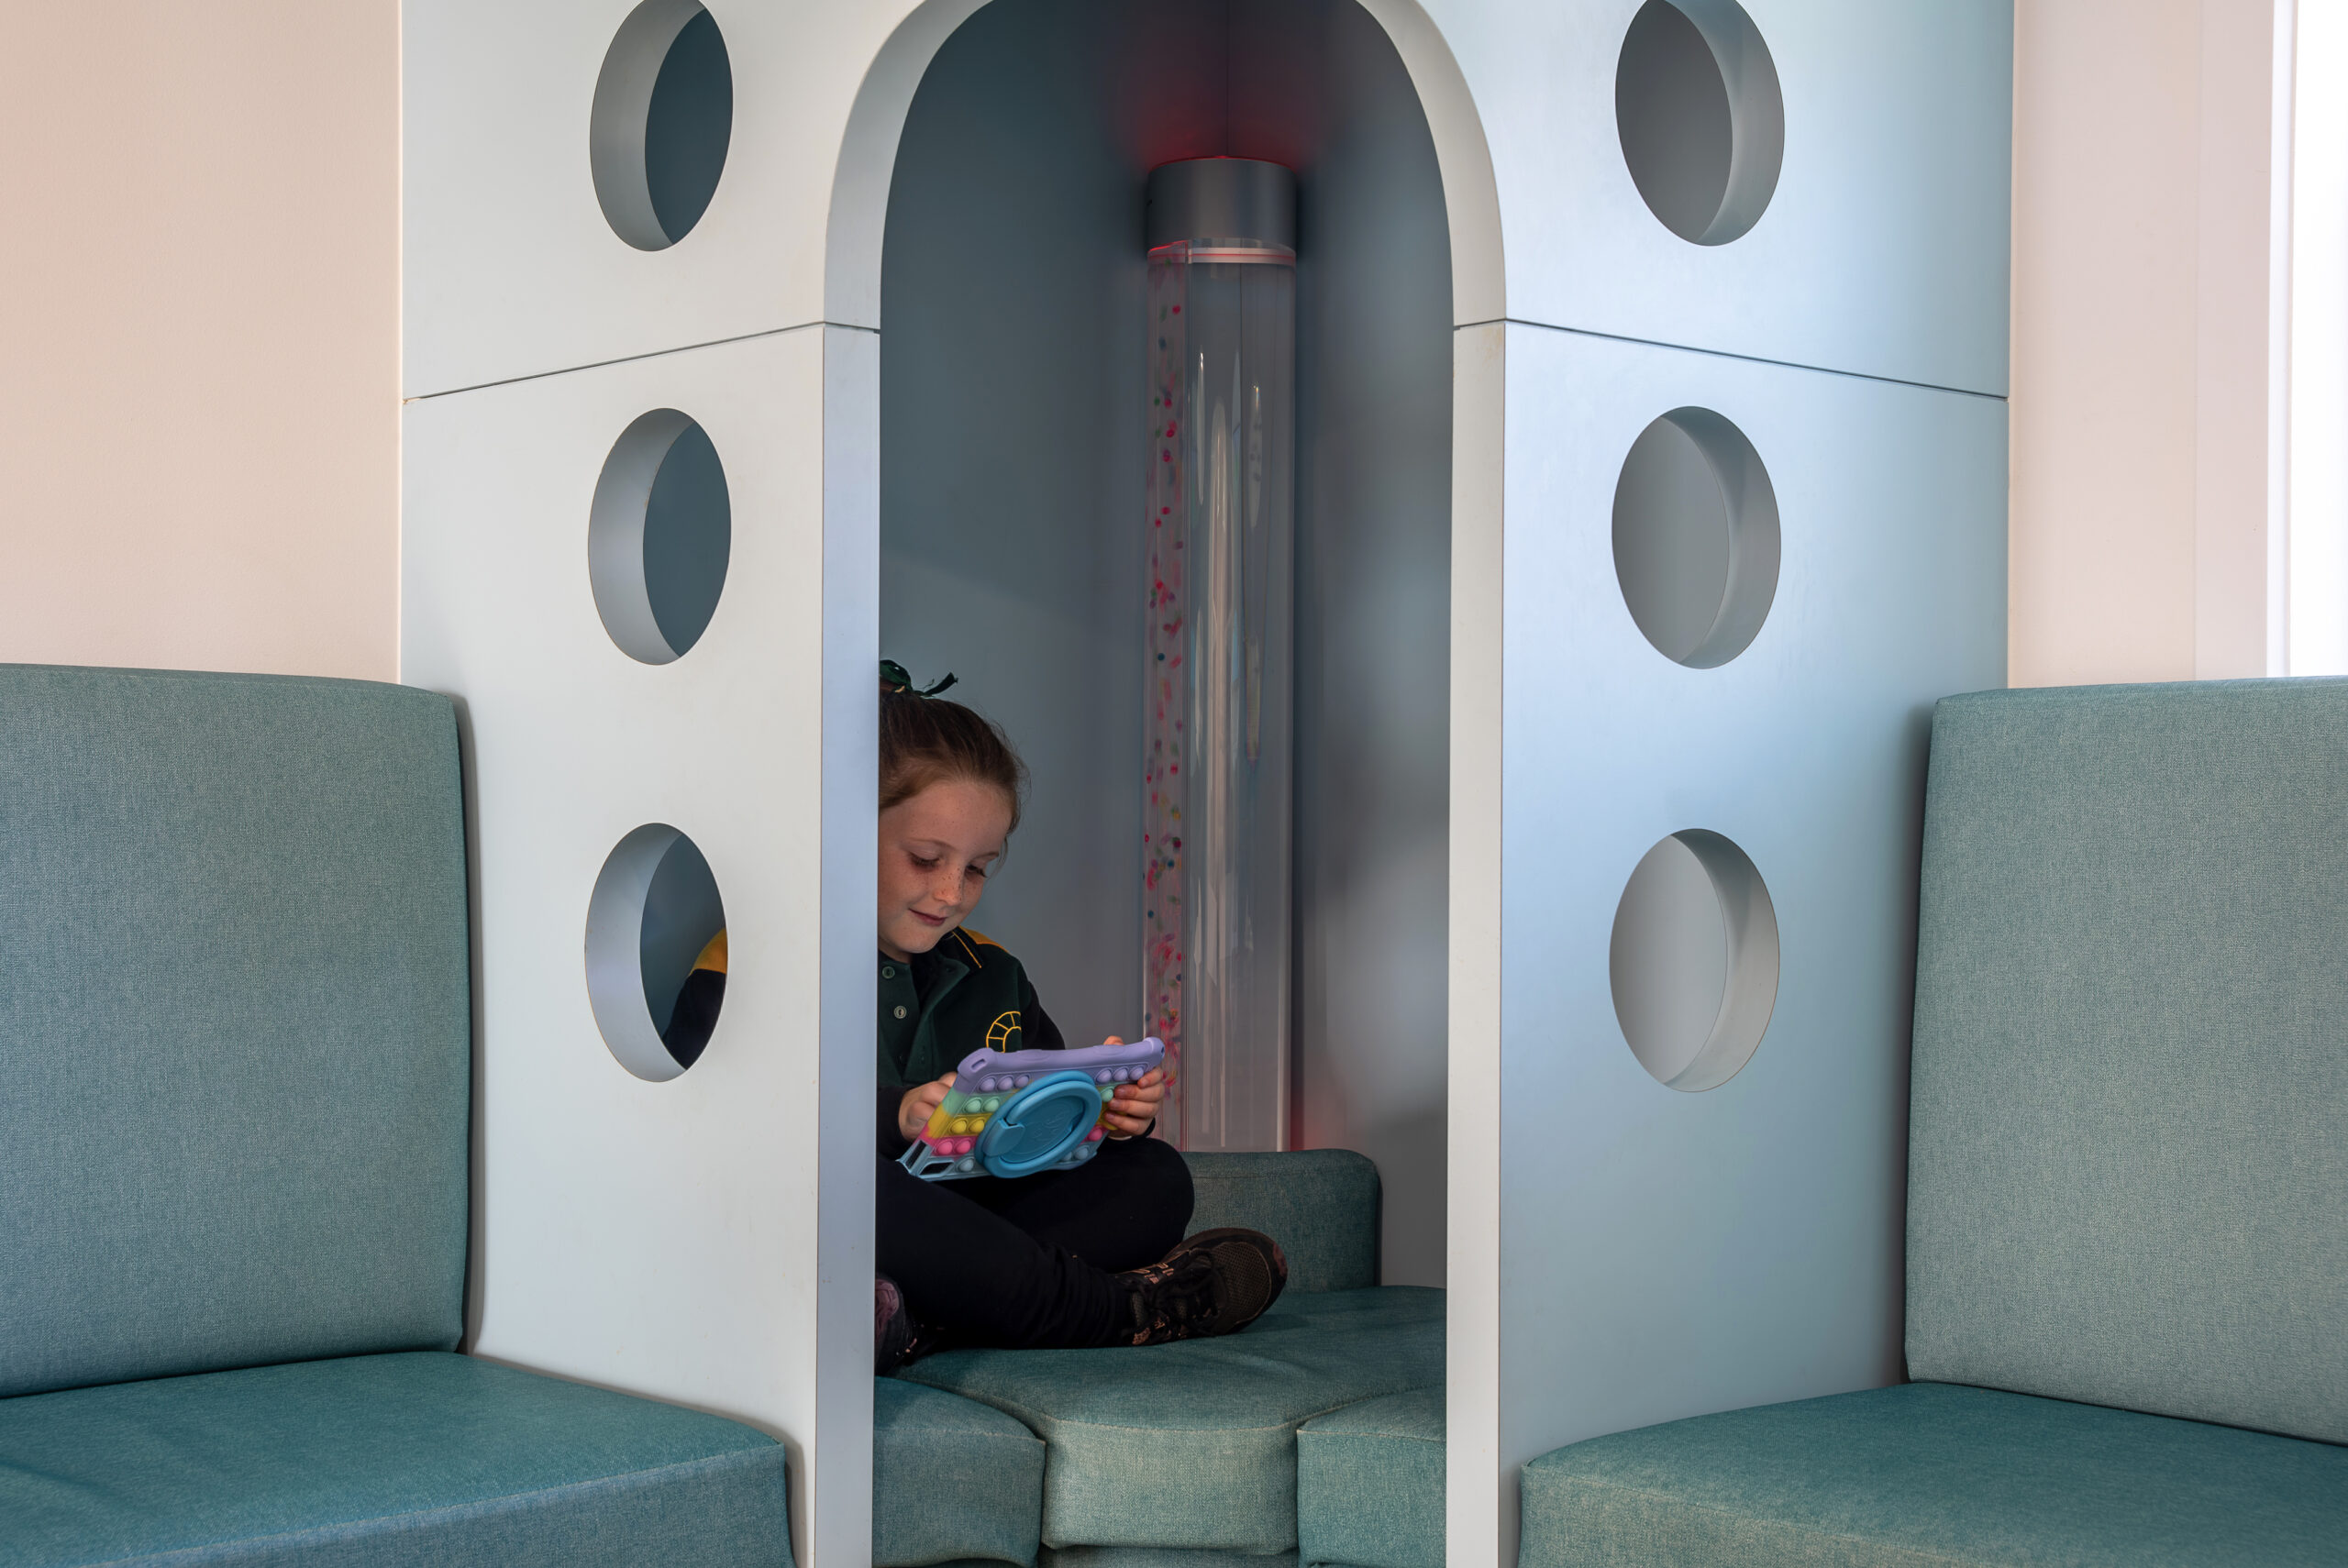
Anxiety doesn’t begin in the chair. For many patients, it begins in the car park. What happens between arrival and treatment – the environment a patient moves through – shapes their clinical experience in ways that are measurable, and designable.
Dental anxiety affects a substantial proportion of the population. Anxiety about specialist medical procedures, aesthetic treatments, and diagnostic imaging is similarly common. As clinicians, you manage patient anxiety in the consultation room through communication, technique, and trust built over time. What is less often considered is how much the physical environment either supports or undermines that work before it begins.
The design of a practice can reduce anxiety. Not eliminate it – but meaningfully reduce it. And the elements that achieve this are more specific than most people realise.

What the environment communicates before a word is spoken
An anxious patient enters a space and immediately begins scanning it for cues about what their experience will be like. Exposed clinical equipment in the sightline from the waiting area triggers anticipatory anxiety. Harsh overhead lighting triggers alertness and discomfort. Noise from treatment rooms – drills, suction, the sounds of clinical activity – travels through poorly specified walls and amplifies fear.
Conversely, a space with considered lighting, visual separation between the waiting and clinical zones, appropriate acoustic insulation, and a clear, calm arrival sequence communicates something different: that this is a place where patients are thought about, not just treated.
Lighting
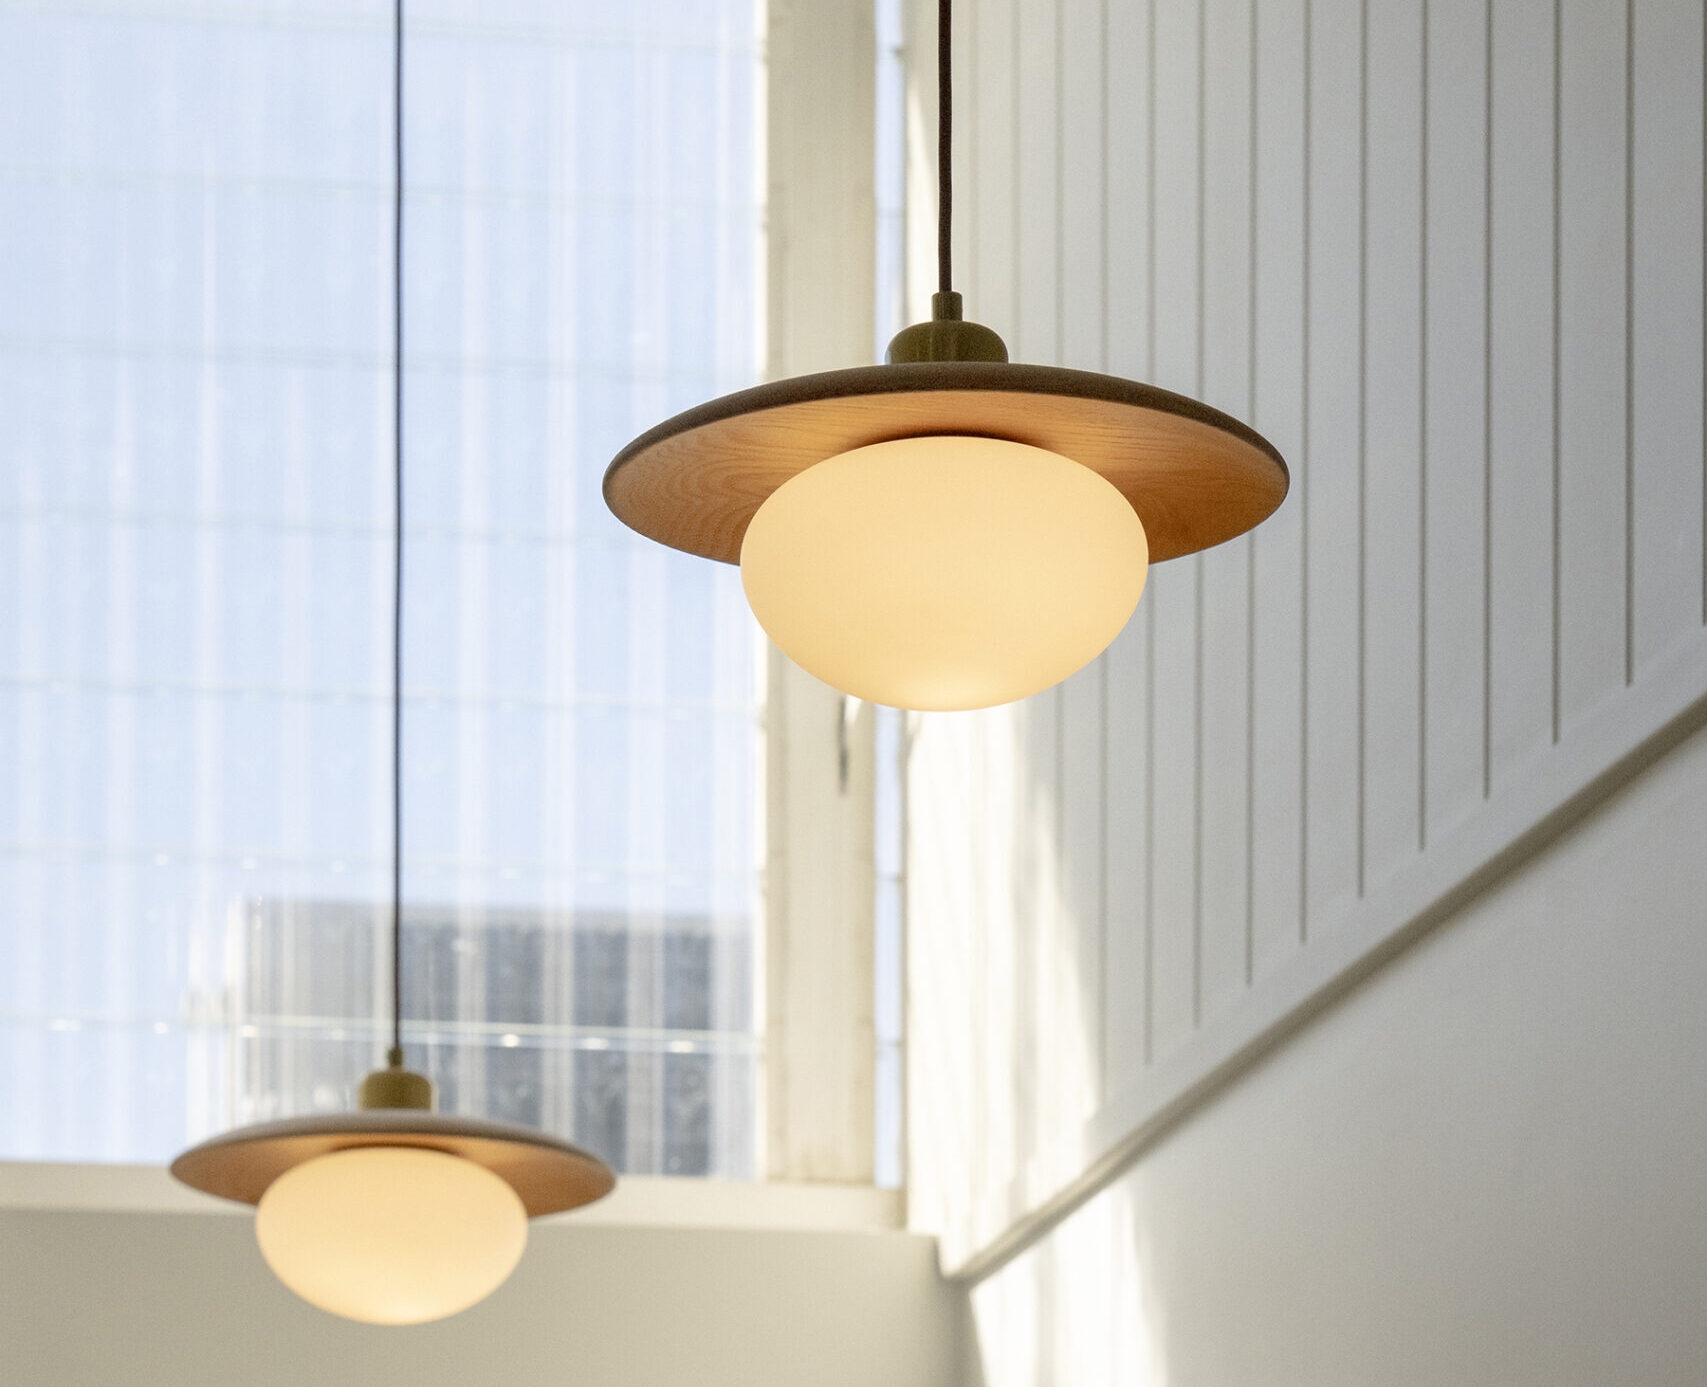
Lighting has a direct physiological effect on anxiety. Bright, cool, overhead fluorescent lighting activates alertness – which is useful in a treatment room and counterproductive in a waiting area. Warmer, lower, more diffuse lighting in patient-facing zones promotes calm without sacrificing the sense of cleanliness and professionalism that healthcare environments require. This distinction – between clinical zones and patient-comfort zones – should be reflected in the lighting design of every practice.
Acoustics
For dental practices in particular, sound is the primary anxiety trigger. The specificity of dental sounds means that even partial acoustic separation between treatment rooms and waiting areas can have a significant effect on patient anxiety levels. This is achievable through wall construction specification, door selection, ceiling design, and the careful placement of any mechanical penetrations – all of which need to be considered at the design stage, not addressed with a white noise machine after the fact.
Sightlines and transitions
The moment a patient moves from the waiting area into the clinical zone is a significant one. A transition that is abrupt – a door that opens directly into a treatment room, a corridor that immediately reveals clinical activity – is more anxiety-provoking than one that is gradual and considered. Small design decisions – a short transition corridor, a consultation room that faces away from clinical equipment on entry, a reception desk positioned to acknowledge patients immediately on arrival – accumulate into an experience that feels safe and managed.
Nature and materiality
Research into biophilic design – the incorporation of natural elements into built environments – consistently shows reductions in patient-reported anxiety and physiological stress markers. This doesn’t require a living wall or a garden. It can be as simple as natural light maximised through glazing, timber-toned material finishes, indoor planting in the waiting area, or artwork that depicts natural landscapes rather than abstract patterns.
These are not decorative choices. They are clinical ones – with outcomes that are as real as any other aspect of the patient experience your practice delivers.
The design brief that matters most
When planning or refurbishing a practice, the most powerful question you can put to your design team is: how does an anxious patient feel in this space? Not how does it look in the renders, but how does it feel to arrive here nervous, and leave feeling cared for?
That question – asked early and taken seriously – produces a different kind of practice. One where the built environment is doing some of the therapeutic work, quietly, before the clinical work even begins.
Elite D&C Projects has been designing and building healthcare practices for over 40 years, across medical, dental, specialist, aesthetic, veterinary, and radiology sectors.
Innovating Spaces. Inspiring Care.